

Listing Courtesy of:  MLSOK - CMA as distributed by MLS GRID / Listed By: Amanda Brandon, Century 21 Judge Fite Company (405-454-6233)
 MLSOK - CMA as distributed by MLS GRID / Listed By: Amanda Brandon, Century 21 Judge Fite Company (405-454-6233)
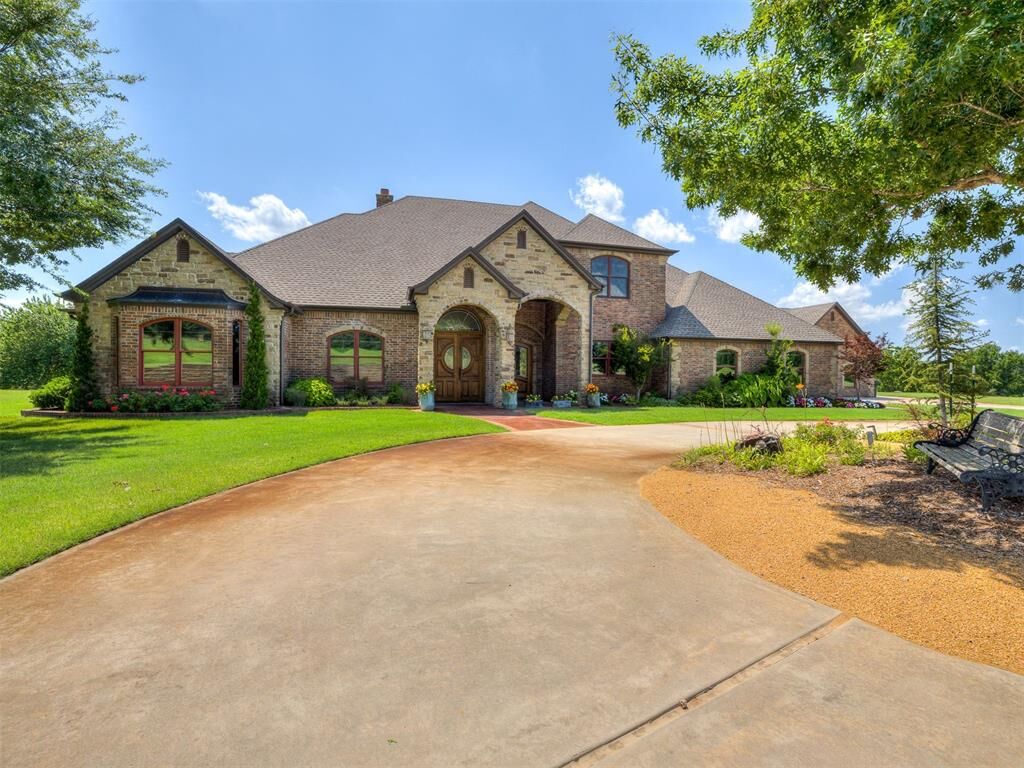
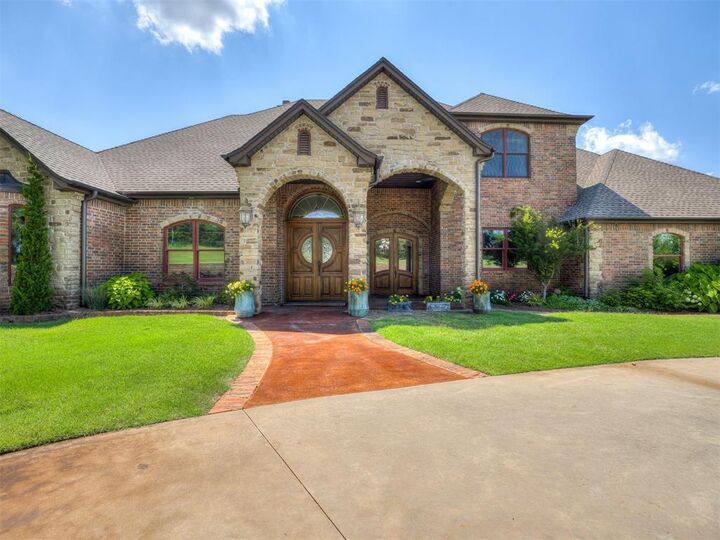
 12801 S Choctaw Road Newalla, OK 74857
Active (46 Days)
$1,099,999 (USD)
Description
MLS #:
1238614
1238614
Taxes
$9,652
$9,652
Lot Size
5.35 acres
5.35 acres
Type
Single-Family Home
Single-Family Home
Year Built
2008
2008
School District
Moore
Moore
County
Cleveland County
Cleveland County
Listed By
Amanda Brandon, Century 21 Judge Fite Company
Source
MLSOK - CMA
Last checked Aug 29 2026 at 11:17 AM GMT+0000
MLSOK - CMA
Last checked Aug 29 2026 at 11:17 AM GMT+0000
Bathroom Details
- Full Bathrooms: 5
Interior Features
- Stained Wood
- Whirlpool
- Laundry Room
- Ceiling Fan(s)
Kitchen
- Dishwasher
- Disposal
- Microwave
- Water Heater
- Refrigerator
- Warming Drawer
Lot Information
- Rural
Property Features
- Fireplace: Wood Burning
- Foundation: Slab
Heating and Cooling
- Electric
- Central Elec
Pool Information
- Waterfall
- Heated
- Pool/Spa Combo
- Salt Water
- Outdoor Pool
- Gunite
Flooring
- Tile
- Carpet
- Wood
Exterior Features
- Roof: Heavy Comp
Utility Information
- Utilities: Septic Tank, Propane, High Speed Internet, Private Well Available, Electricity Available
School Information
- Elementary School: Fairview Es
- Middle School: Highland East Jhs
- High School: Moore Hs
Stories
- Multi
Living Area
- 5,335 sqft
Location
Estimated Monthly Mortgage Payment
*Based on Fixed Interest Rate withe a 30 year term, principal and interest only
Listing price
Down payment
%
Interest rate
%Mortgage calculator estimates are provided by C21 Judge Fite Company and are intended for information use only. Your payments may be higher or lower and all loans are subject to credit approval.
Disclaimer: Copyright 2026 MLSOK. All rights reserved. This information is deemed reliable, but not guaranteed. The information being provided is for consumers’ personal, non-commercial use and may not be used for any purpose other than to identify prospective properties consumers may be interested in purchasing. Data last updated 8/29/26 04:17
Based on information submitted to the MLS GRID as of 8/29/2026 11:17. All data is obtained from various sources and may not have been verified by broker or MLS GRID. Supplied Open House Information is subject to change without notice. All information should be independently reviewed and verified for accuracy. Properties may or may not be listed by the office/agent presenting the information.



From the moment you step inside, you'll appreciate the soaring ceilings, rich custom woodwork, and spacious open-concept design. The chef's kitchen is a true showpiece, featuring premium stainless steel appliances, custom cabinetry, granite countertops, and a large center island perfect for entertaining. A stunning double-sided fireplace creates a warm and inviting centerpiece, seamlessly connecting the main living spaces.
The luxurious primary suite provides a private retreat, while the additional bedrooms offer generous space for family and guests. A spacious bonus room/media room adds incredible versatility—ideal for movie nights, game days, a home gym or playroom.
Step outside to your own backyard paradise featuring a heated pool and spa, expansive patio, and breathtaking views of the surrounding acreage. Whether you're hosting guests or enjoying a quiet evening under the Oklahoma sky, this outdoor retreat is designed for year-round enjoyment.
Offering the privacy of country living with the convenience of nearby amenities, this remarkable estate is a rare opportunity to own one of the area's premier luxury properties. Schedule your private showing today and experience the lifestyle this exceptional home has to offer.